SENIOR DESIGN PROJECT — 02/05
2025–2026NOOK
Modular Transitional Shelter System — a scalable shelter system designed to provide private, dignified living spaces while connecting residents with shared resources and support services.
The Problem
San Francisco faces one of the highest rates of homelessness in the United States, driven by a severe shortage of affordable housing and rising living costs. While shelters provide temporary relief, many lack privacy, flexibility, and long-term adaptability, highlighting the need for scalable transitional housing that can be rapidly deployed and connected to support services.
Initial Direction
The project initially explored smaller-scale solutions for safety and personal storage. Through research and conversations with the street outreach team at SFCCC, it became clear that stability, privacy, and access to a safe place to rest represented more fundamental needs. This shifted the project toward a modular transitional shelter system capable of addressing those needs at both an individual and community scale.
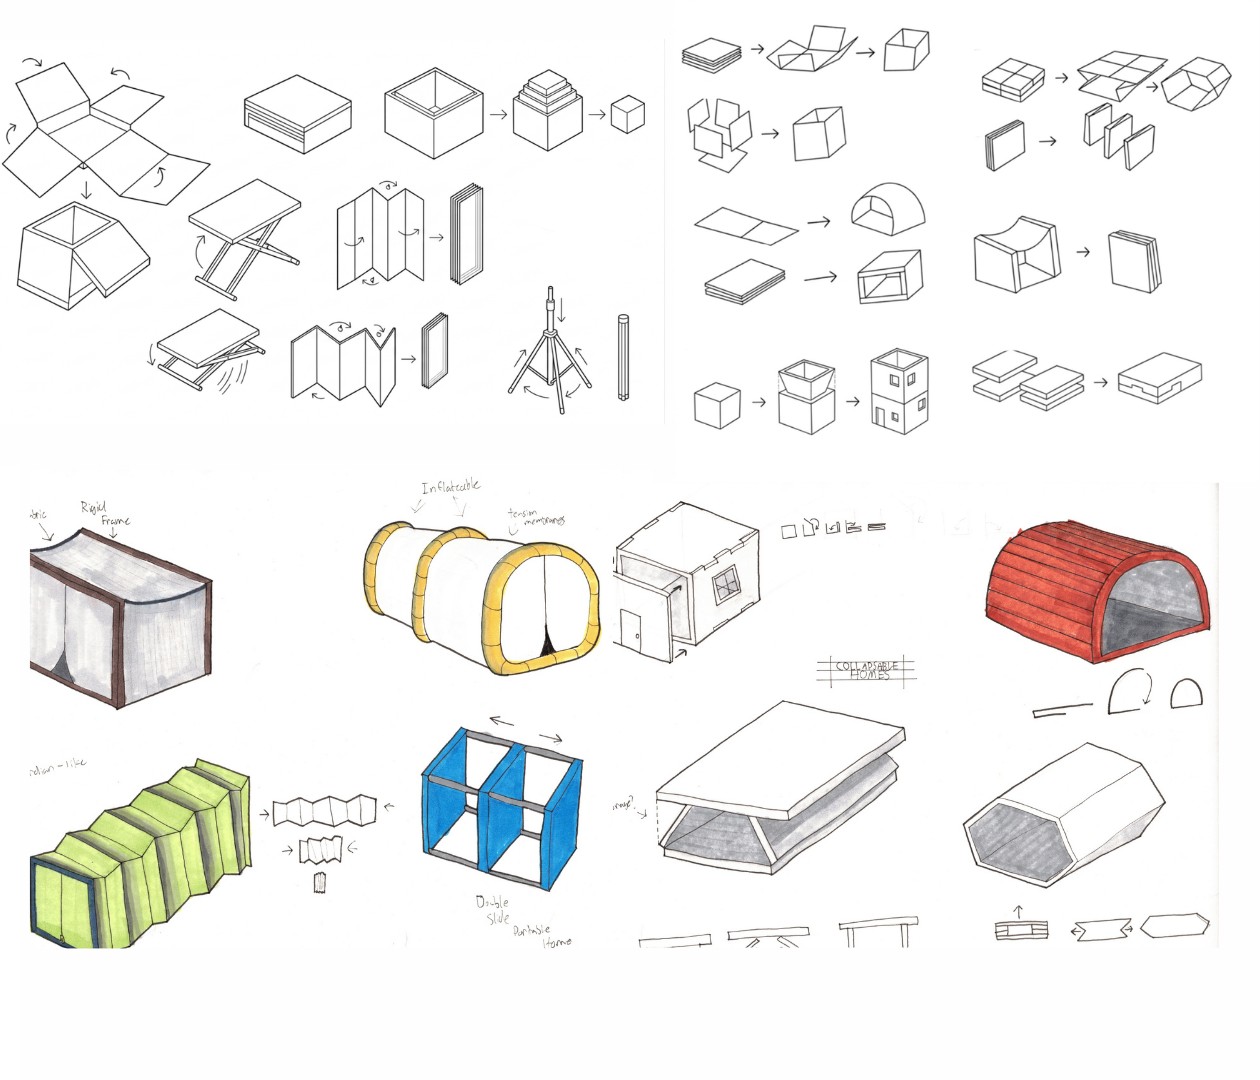
FIG. 3.1 — Early form and folding-geometry exploration across collapsible and modular shelter concepts
Case Study Analysis
Precedent research covered three examples of modular housing: Modular Emergency Housing in Norway (prefabricated insulated wall panels, timber rainscreen cladding, steel or timber frames, flat-pack or craned installation), BoKlok Modular Housing in Sweden (factory-built modular construction, transportable building sections, cost-effective manufacturing, warm Scandinavian appearance), and Student and Social Housing across Scandinavia (vertical timber cladding, large daylight windows, simple rectangular forms, natural materials, neutral palette).
Design Intent
01 · Dignified Living — residential in appearance, not institutional.
02 · Modular & Scalable — units adapt to available site size and shape.
03 · Rapid Deployment — flat-pack or craned installation.
04 · Durable & Affordable — cost-effective manufacturing, long service life.
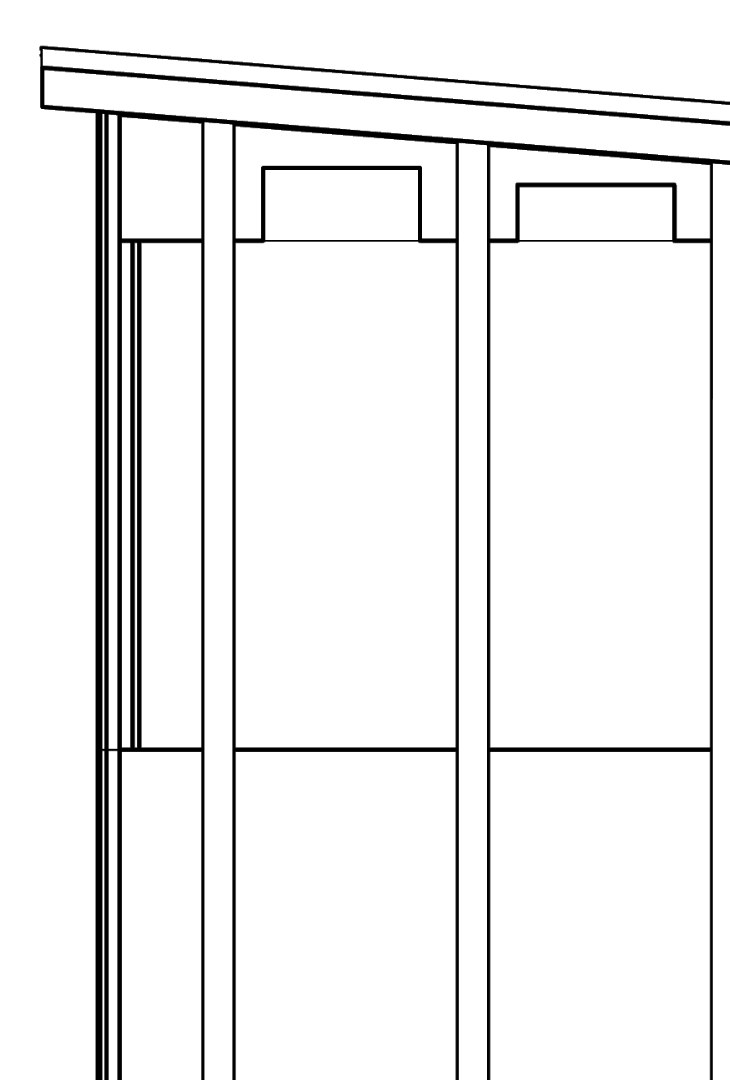
FIG. 5.1 — Roof and wall framing detail
WHO: Individuals experiencing homelessness who need safe, dignified, and transitional housing while accessing support services.
WHAT: A modular shelter system that provides private living spaces and can expand into connected communities with shared resources.
WHEN: During periods of housing insecurity, emergency response, disaster recovery, or while individuals transition into permanent housing.
WHERE: Vacant urban lots, service-adjacent sites, community-owned land, and other locations with access to transportation and essential services.
WHY: Current emergency shelters often lack privacy, flexibility, and long-term adaptability. This project explores a modular, deployable housing system that prioritizes dignity, scalability, and rapid deployment while supporting pathways to permanent housing.
HOW: Through prefabricated modular units that use standardized connection systems, lightweight materials, and rapid assembly to create flexible housing that can grow and adapt to different sites and community needs.
Early Sketch Refinement
Early sketching explored different shelter forms, layouts, roof structures, and community configurations. These studies helped shift the design from larger shared structures toward smaller individual units organized around shared resources. The process also established a simple architectural language that could be repeated and adapted across different sites.
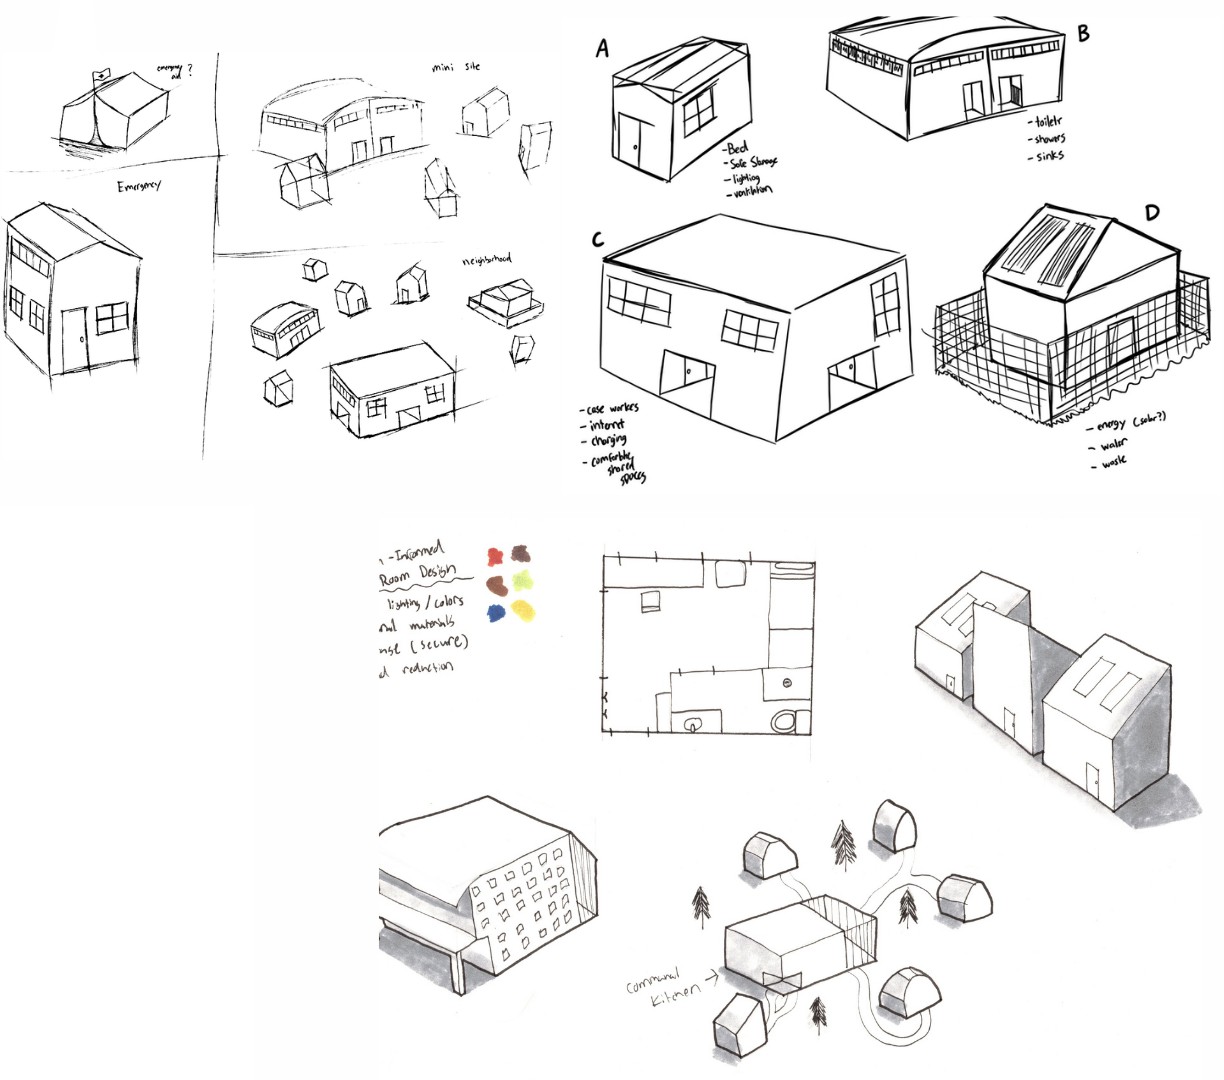
FIG. 7.1 — Form refinement, interior room design, and repeated-unit site layout studies
Mechanisms
The shelter uses simple mitered half-lap joints to connect its wood framing at the corners. This joinery helps the pieces align cleanly, creates a larger contact area than a basic butt joint, and can be assembled with straightforward cuts and fasteners. Steel support beams run beneath the structure to reinforce the floor and distribute weight across the frame. Together, the wood joinery and steel supports create a lightweight but stable system that is practical to fabricate, transport, assemble, and expand into larger shelter arrangements.
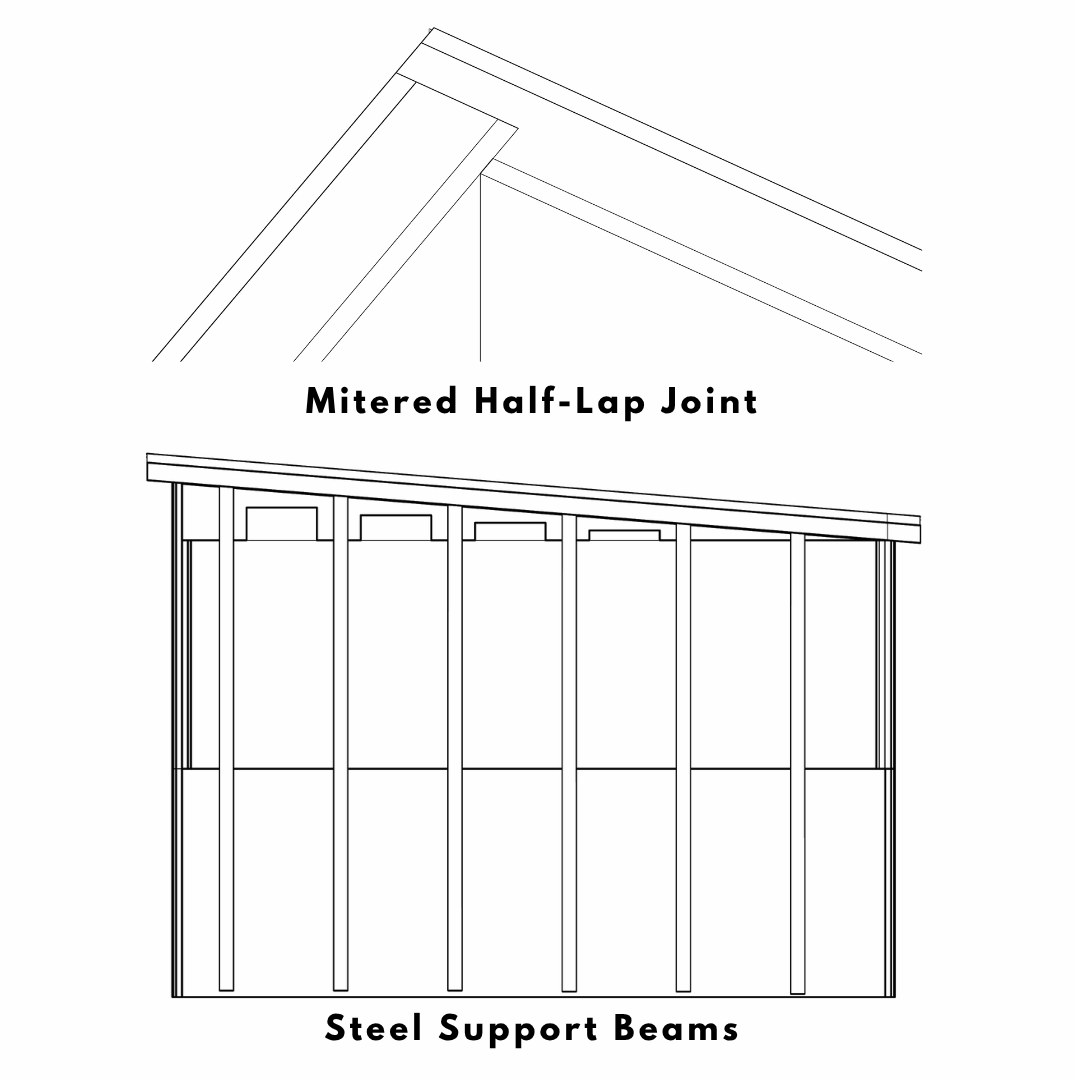
FIG. 8.1 — Mitered half-lap corner joint and steel-reinforced framing elevation
Materials
Materials were selected to balance cost, durability, insulation, and ease of construction. OSB sheathing provides an economical structural layer, while an EPS or GPS foam core improves thermal performance without adding significant weight. An exterior HPL panel provides a durable, weather-resistant finish while allowing the shelter to maintain a warmer, more residential appearance.
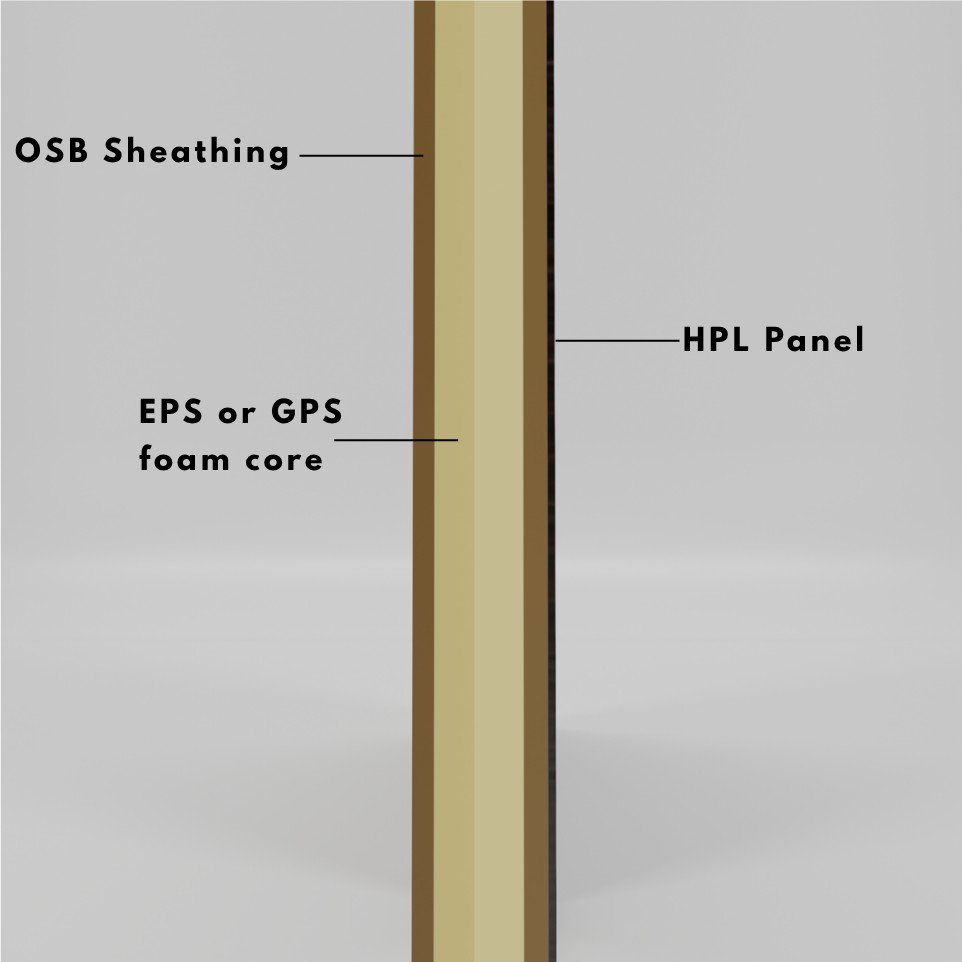
FIG. 9.1 — Wall section: OSB sheathing / EPS or GPS foam core / HPL exterior panel
Exterior Design
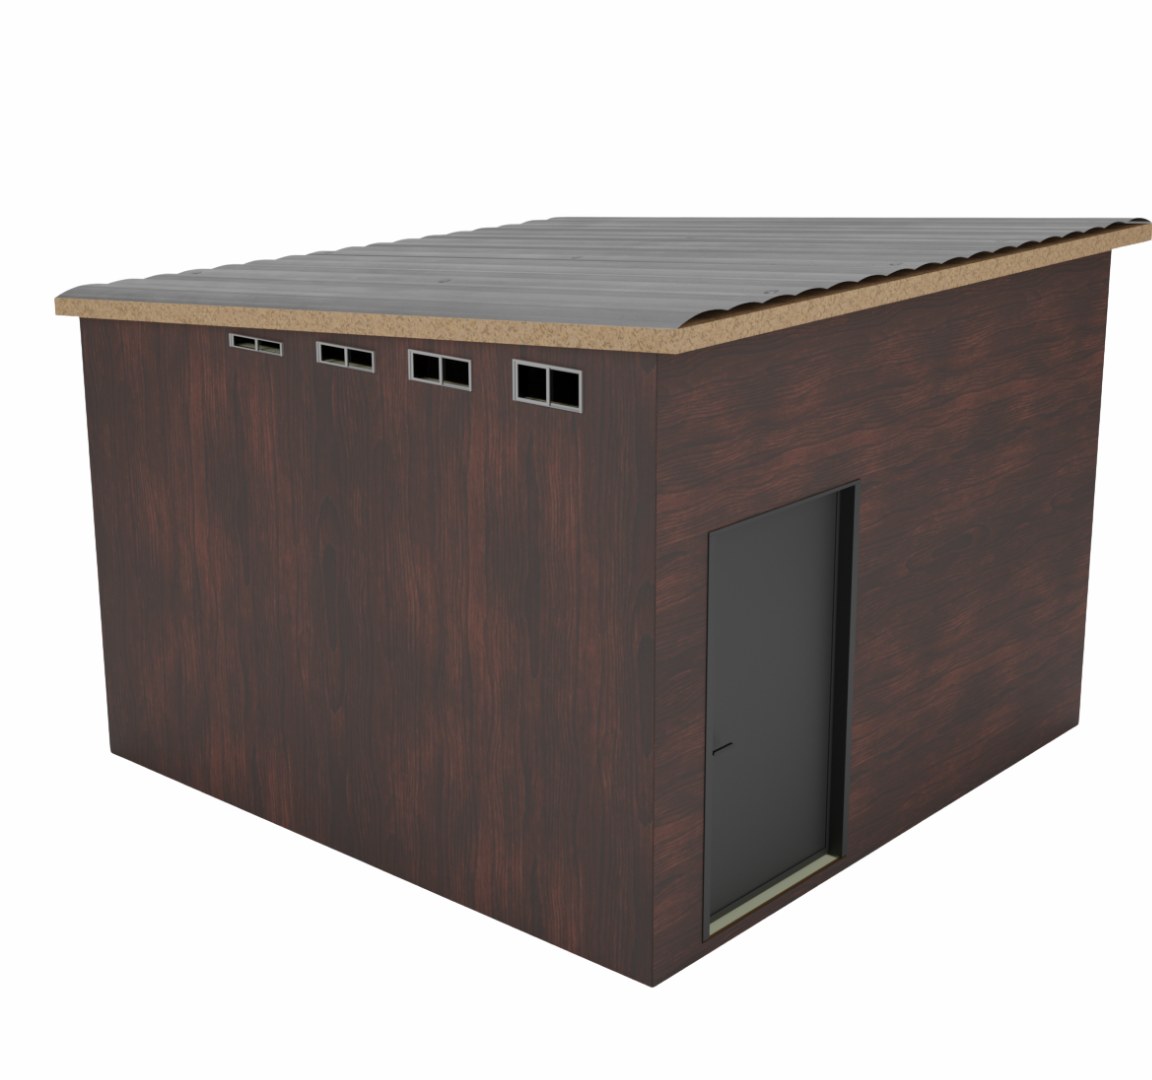
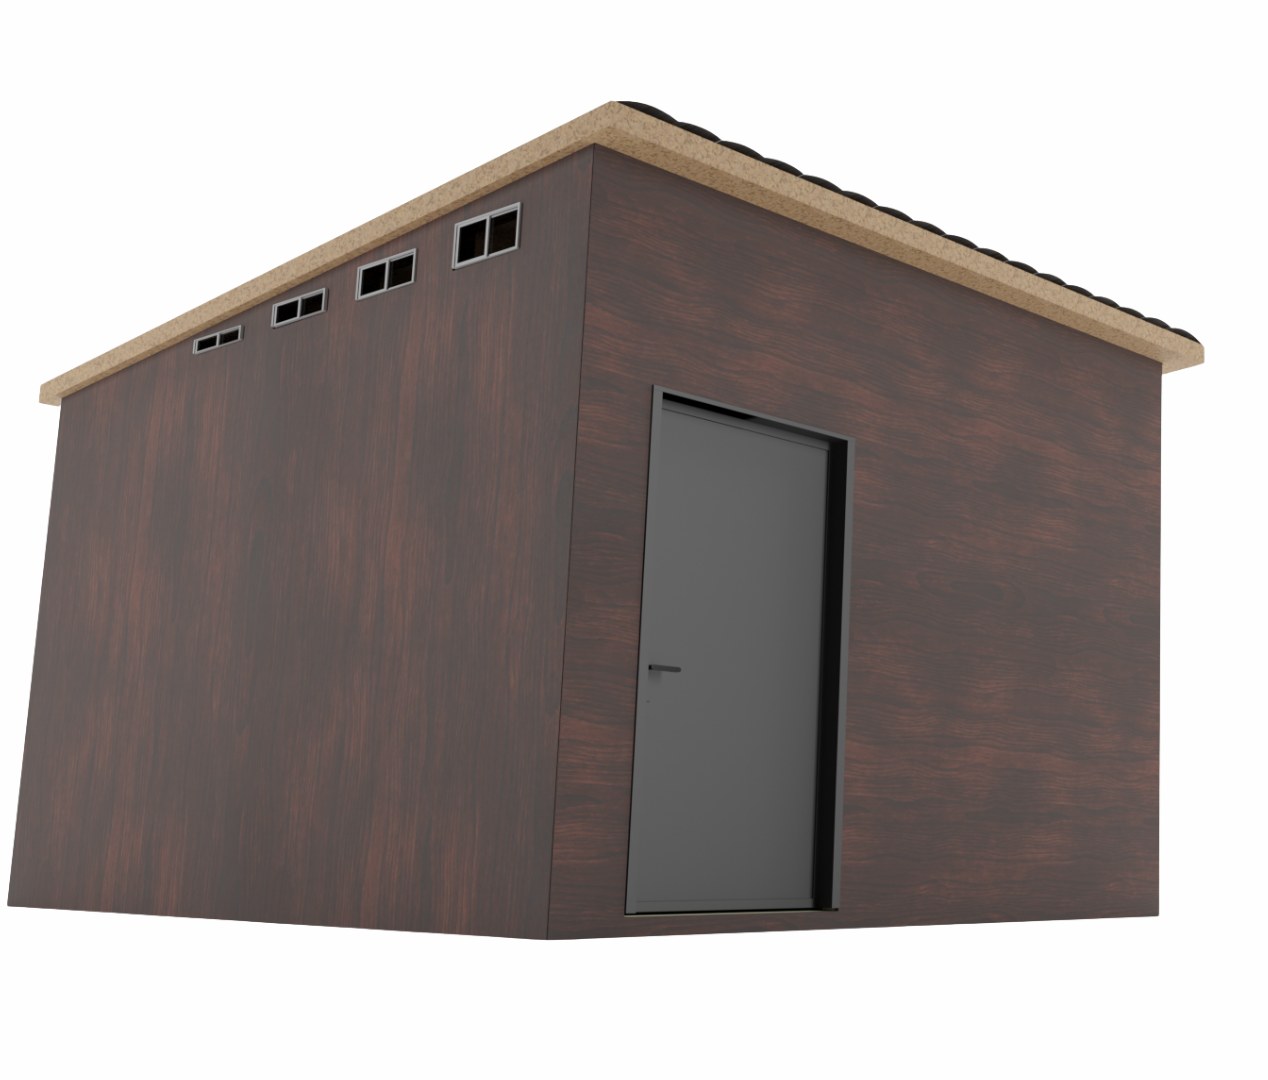
The exterior was intentionally kept simple and residential in appearance. A sloped roof directs rainfall away from the structure, while high windows provide natural light and ventilation without sacrificing privacy. Wood-toned exterior panels help distinguish the shelter from temporary or institutional structures and create a warmer sense of home.
Size + Fit
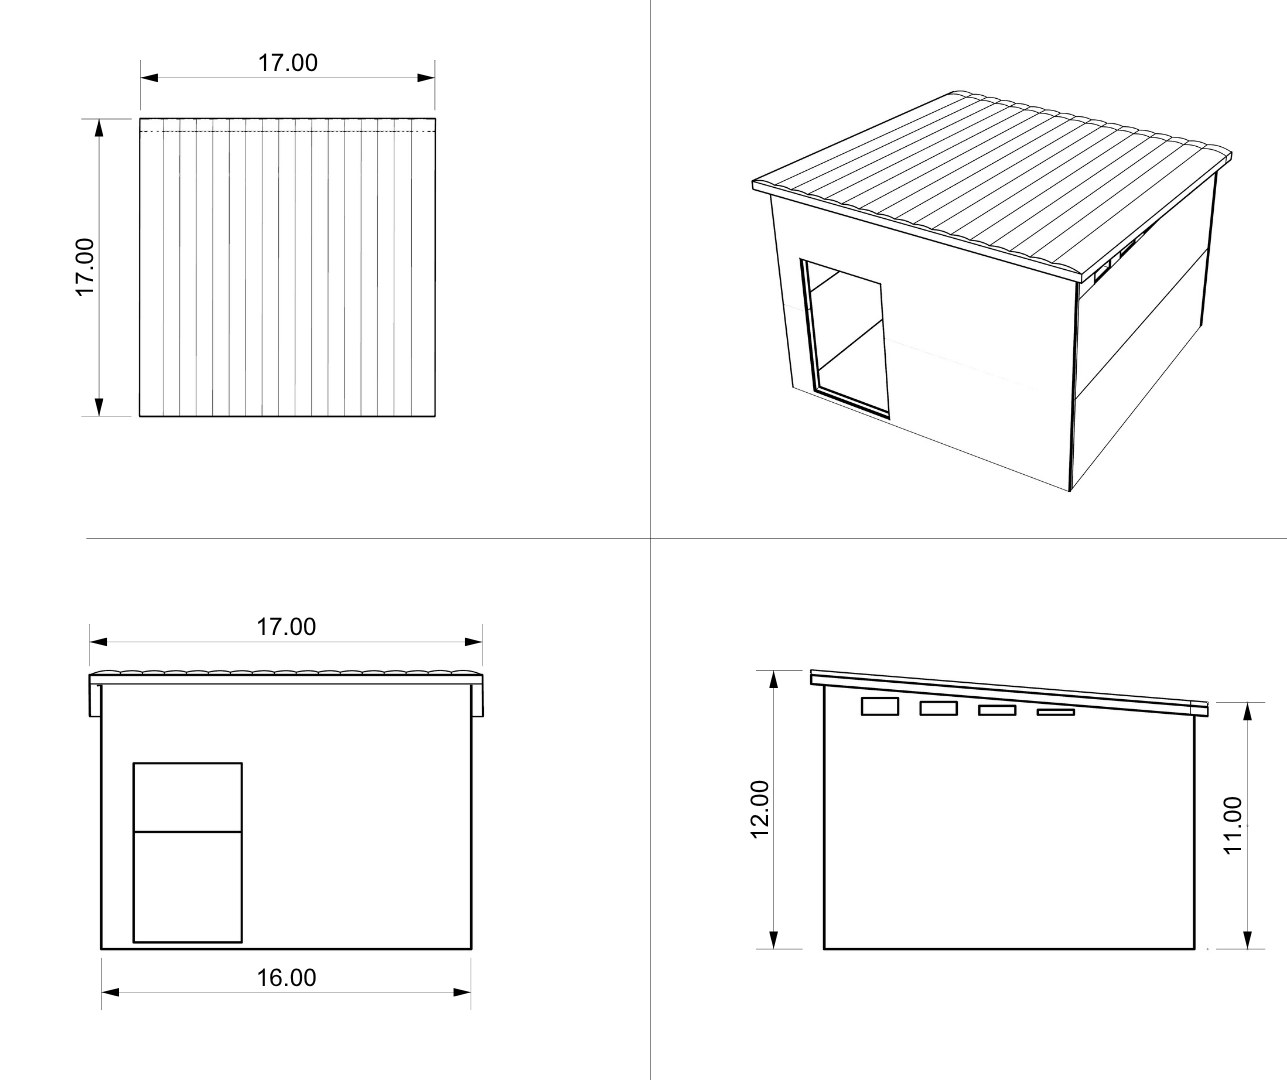
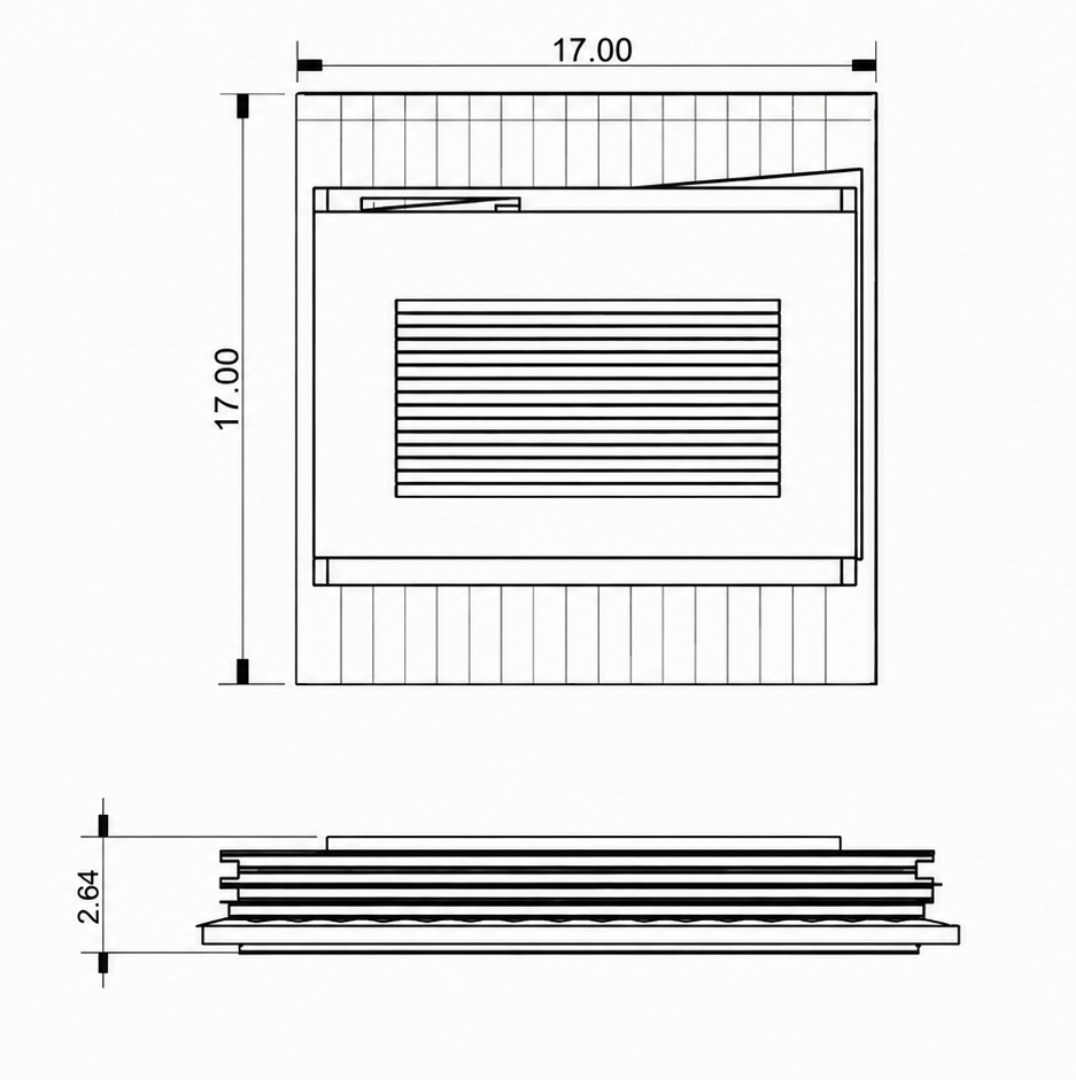
The shelter uses a compact footprint to balance personal living space with efficient site use. At approximately 16 × 17 ft, the unit provides enough room for sleeping, storage, and basic daily activities while remaining small enough to be repeated across a larger site. The sloped roof increases interior volume while supporting drainage and ventilation.
Compact by Design, Easy to Transport
All components are designed to pack flat and stack efficiently for transport. The entire shelter breaks down into a compact bundle with a thickness of just 2.64 ft. This compact form reduces shipping volume, lowers transportation costs, and enables faster delivery to more sites.
Configurability
Each shelter functions as an independent living unit while remaining part of a larger modular system. Units can be arranged around shared facilities such as kitchens, restrooms, laundry, and support services. Different configurations allow the system to adapt to the size and shape of available sites while maintaining communal outdoor space and individual privacy.
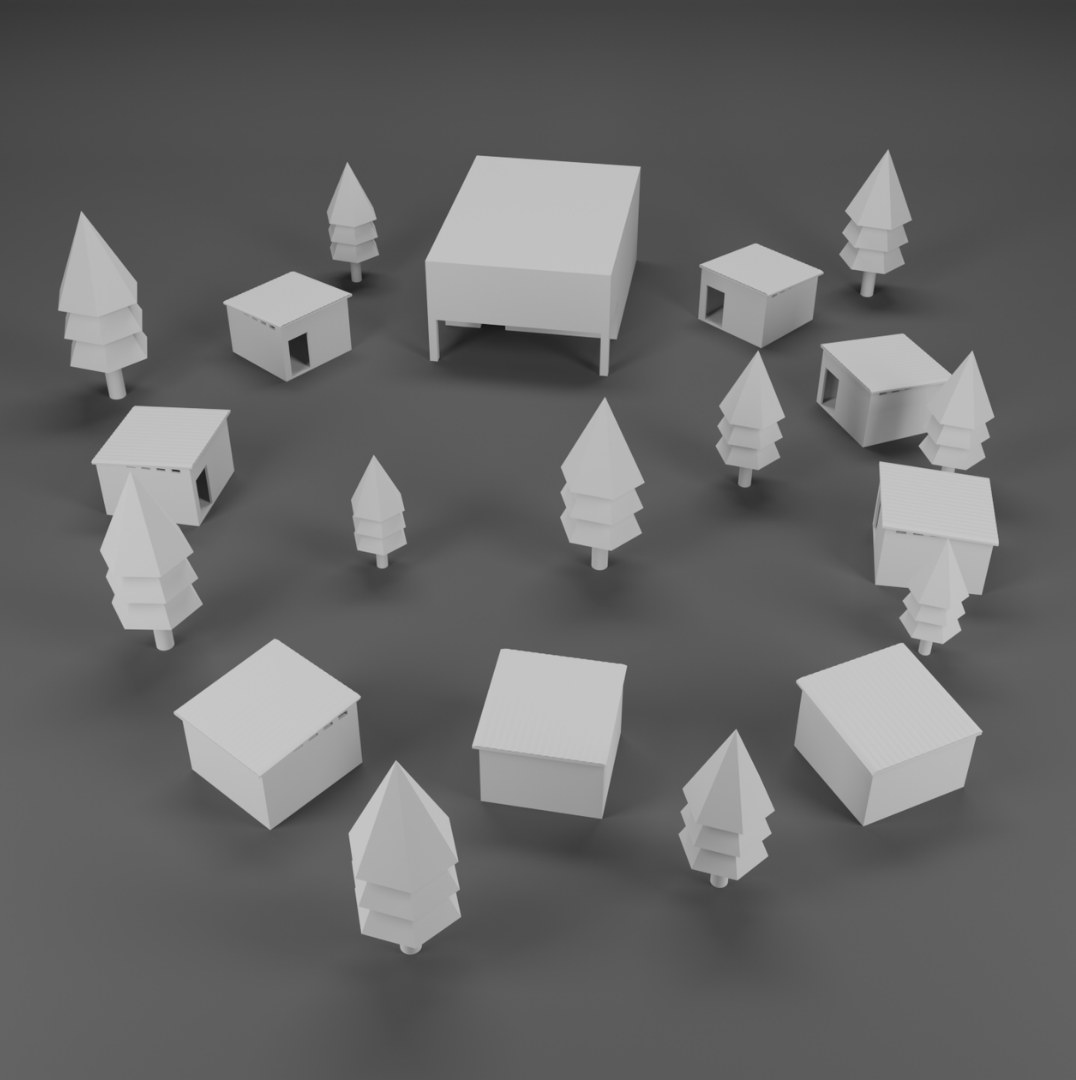
FIG. 13.1 — Units arranged around shared outdoor space
Final Design
NOOK — a scalable shelter system designed to provide private, dignified living spaces while connecting residents with shared resources and support services.
Next Steps
Further development will refine performance, livability, and buildability to prepare NOOK for real-world deployment.
These next steps will help evolve NOOK from concept to a practical, replicable solution that delivers dignity, safety, and stability to those who need it most.